<-- style PDP --> 25 Mill Street, East Gwillimbury - Detached for sale for $749,900
  • for sale

25 Mill Street

East Gwillimbury, Ontario, L0G 1M0 - Mt Albert

$749,900

  • Neighbourhood

    Mt Albert

  • Major Intersection

    Centre St & Main St

  • Listed Since: 51 day(s)

  • Last update: 42 day(s) ago

Overview

  • Property Type

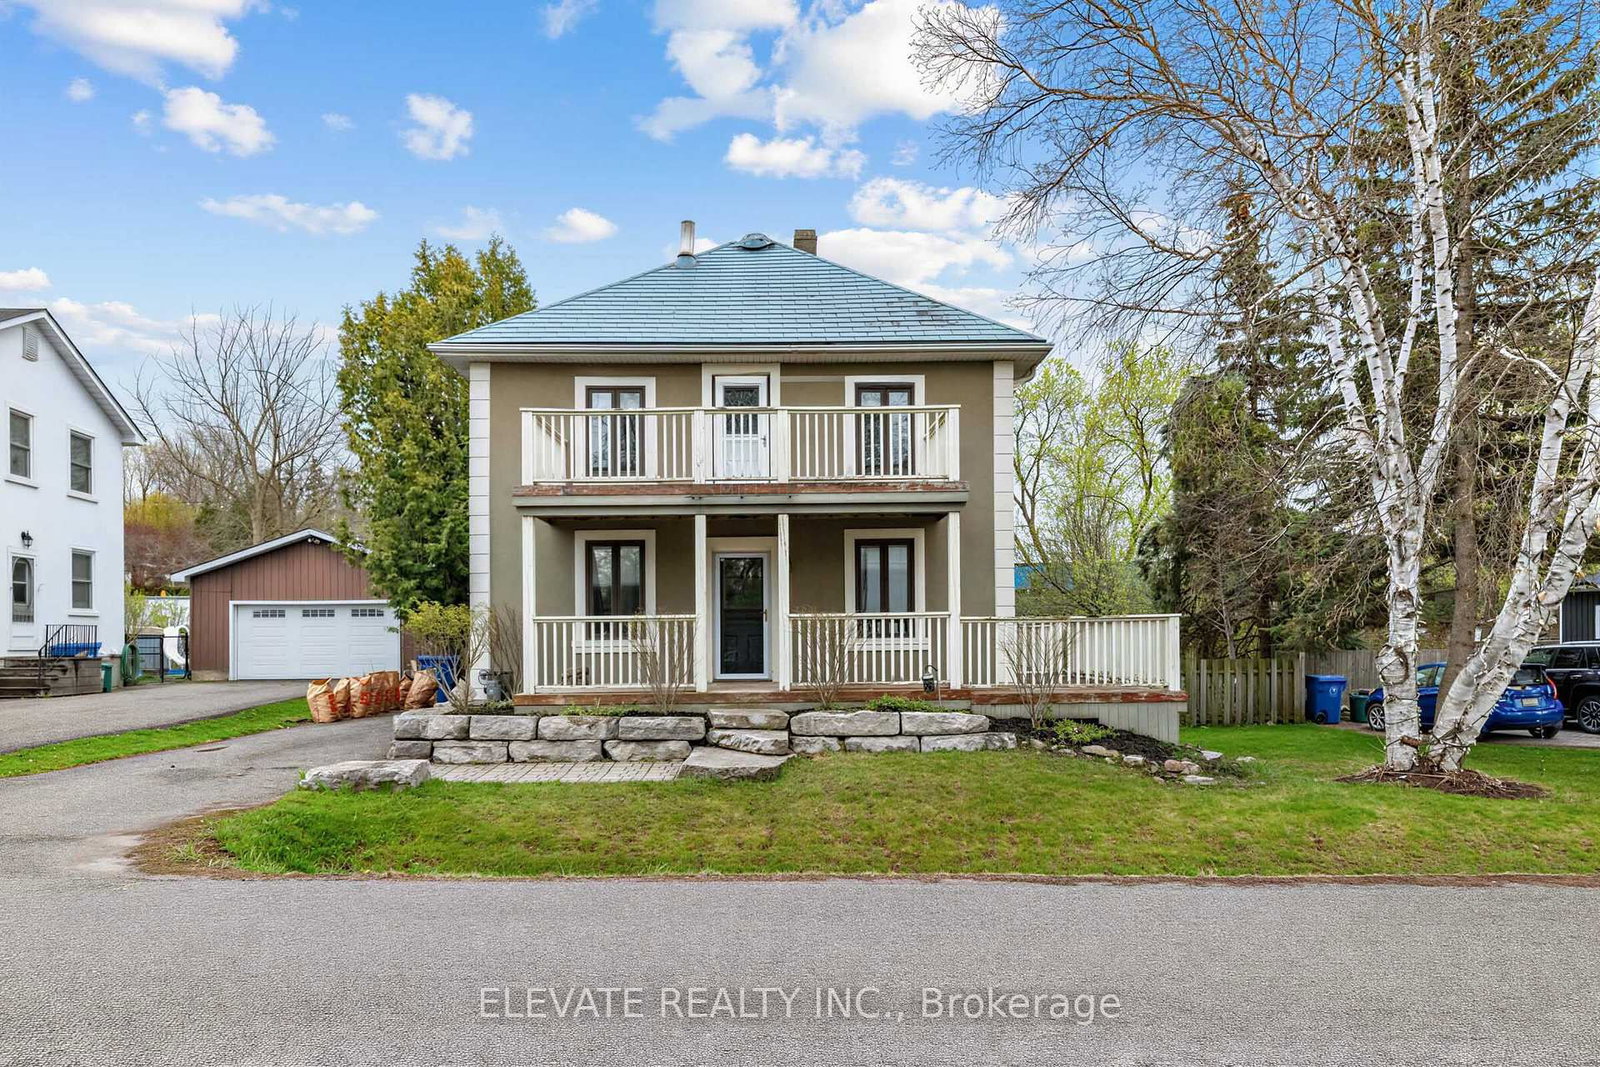
    Detached, 2-Storey

  • Bedrooms

    3

  • Bathrooms

    2

  • Basement

    Crawl Space + Part Fin

  • Kitchen

    1

  • Total Parking

    5 (2 Detached Garage)

  • Lot Size

    66x132 (Feet)

  • Taxes

    $3,563.00 (2026)

  • Type

    Freehold

Property Description

Property description for 25 Mill Street, East Gwillimbury

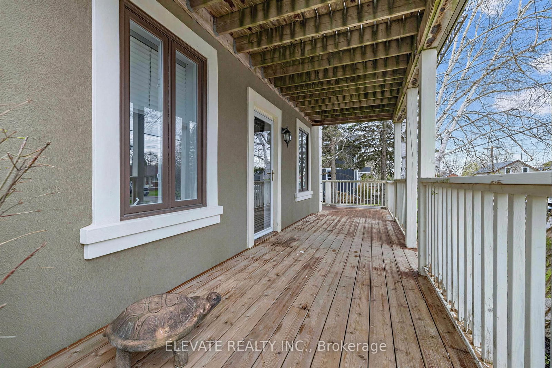
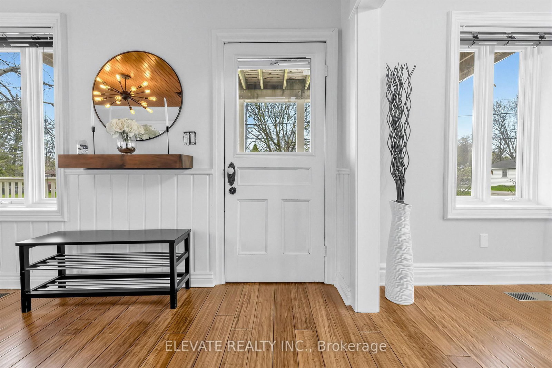
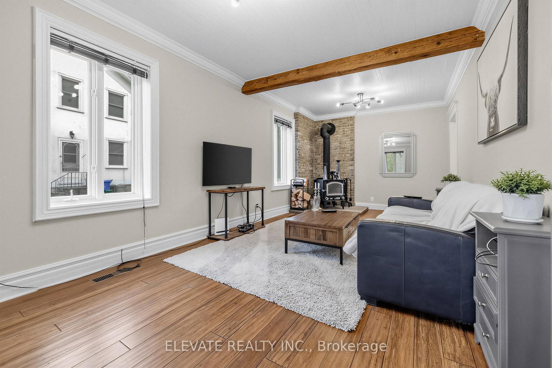
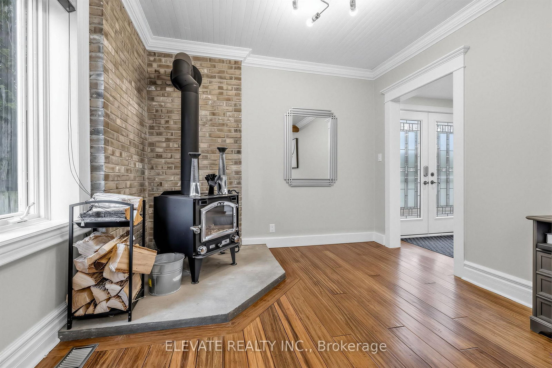
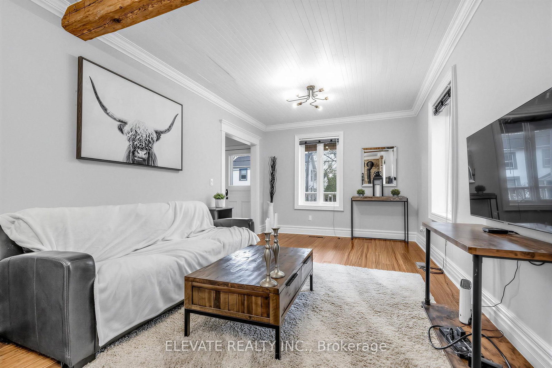
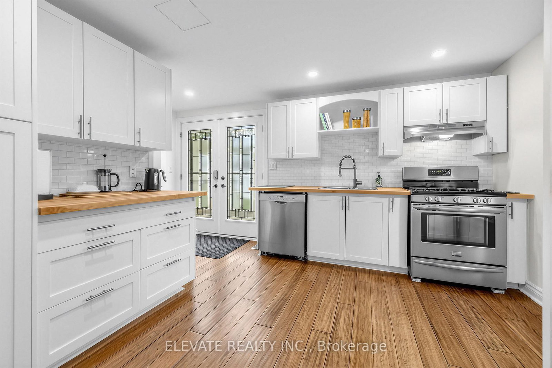
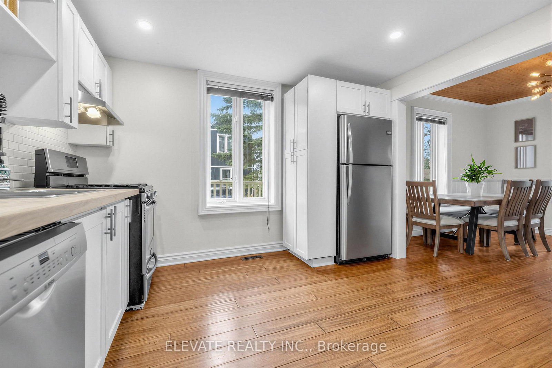
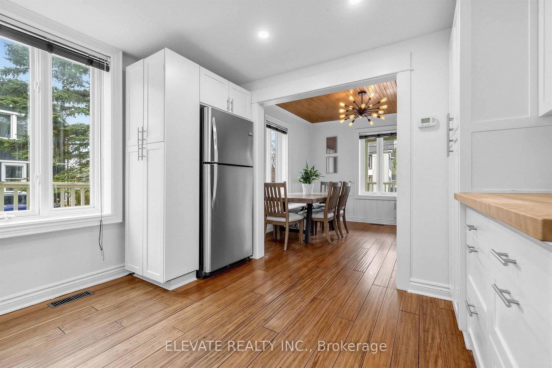
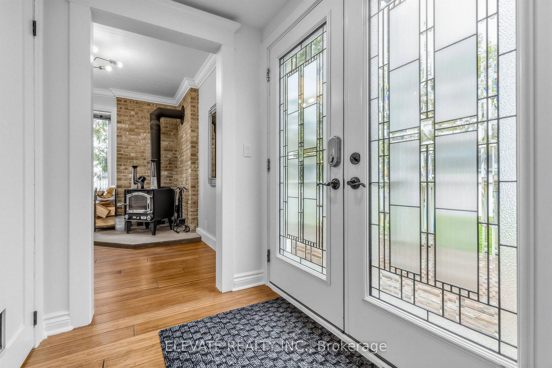
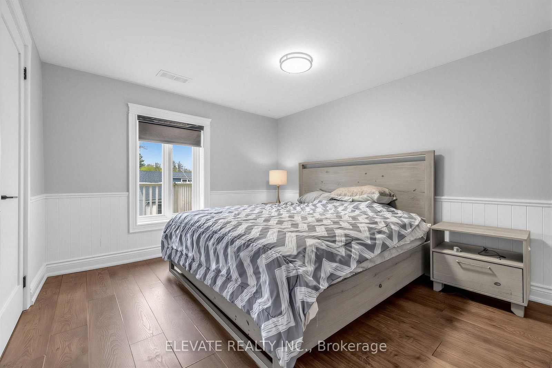
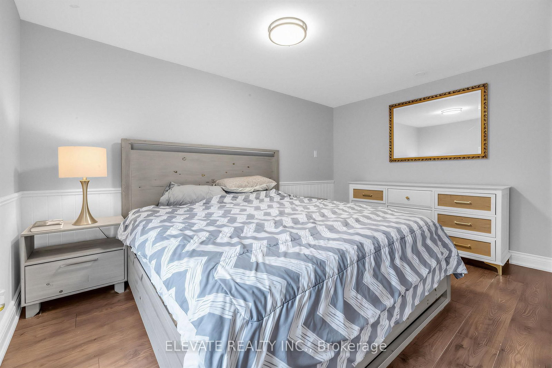
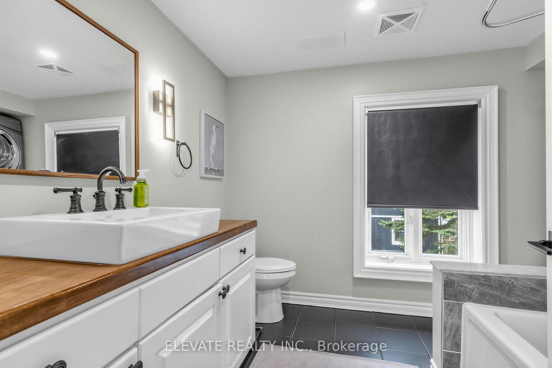
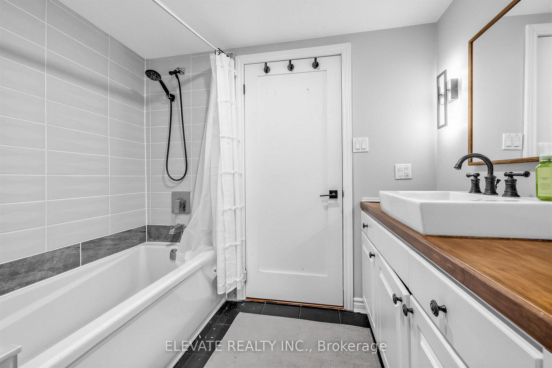
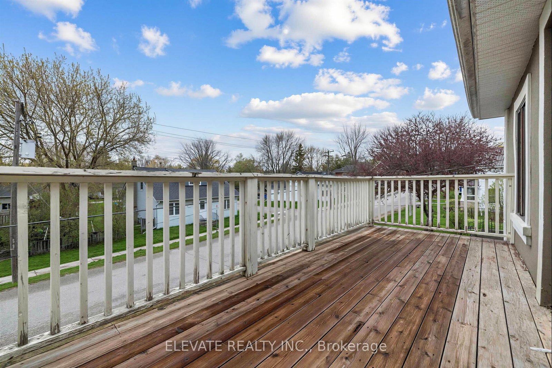
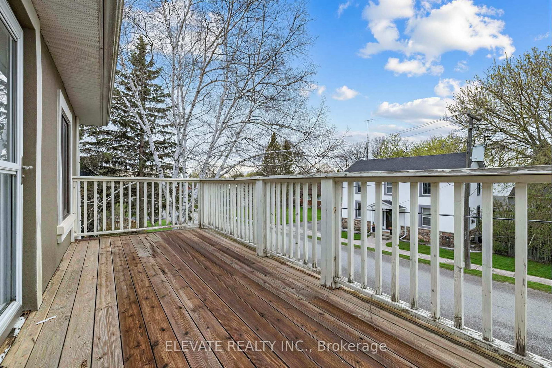
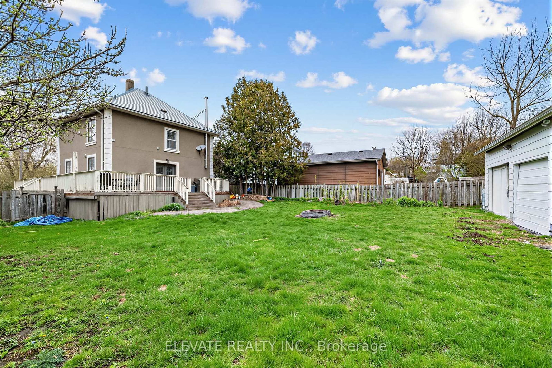
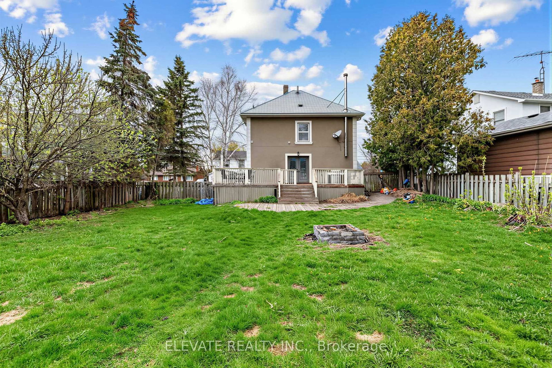
Welcome To 25 Mill Street. Detached, 3-Bedroom, 2-Bath On Nearly 1/5 Of An Acre In Mount Albert! If You've Been Trying To Land A Real Detached Home With Real Land In The GTA, Start Here. The Home Is A Clean ~1,400 Sq Ft 2-Storey, Freshly Painted Top To Bottom. Bamboo Floors Run Through The Main Level Into A Modern Kitchen. Wood Stove Anchors The Living Room. Beautiful Hardwood Ceiling On The Main, And Picturesque Wrap Around Porch!!! 2nd Floor Laundry, 4-Piece Bath, Three Bedrooms, Balcony Off The Second Floor Overlooking The Yard. Coffee In The Morning, Drinks At Night. Out Back, The Yard Is Deep, Fully Fenced, Properly Private. And Then There's The Garage. Massive, Detached, 2-Car, With Power, Workshop, Project Space, Gear Room, Serious Storage, Whatever You've Got Going On, It Lives Here! Parking For 5 Between The Garage And The Private Driveway. Mount Albert Is The Village You Didn't Know You Wanted. Walk To Centre Street For Lloyd House Pub, Home Hardware, Woodland Grocery, The Library, And The Ross Family Complex (Gym, Pickleball, Programs For All Ages). The 101-Year-Old Mount Albert Sports Day & Spring Fair Runs Every June. Robert Munsch And Mount Albert PS Cover JK Through 8. The Nokiidaa Trail's 20 Km Of Forest Paths Sit Minutes Away, Alongside Vivian Creek Park And The York Region Forest Tracts. Practical Stuff: 10min To The 404, 18min To The New Newmarket Costco, 15min To East Gwillimbury GO. Metal Roof, 200 Amp Service, Central Air, Water Softener. Easy To Show, Flexible Closing.

Listed by ELEVATE REALTY INC.

  • MLS #

    N13095288

  • Sq. Ft

    1100-1500

  • Sq. Ft. Source

    MLS

  • Lot Irregularities

    n/a

  • Year Built

    Available Upon Request

  • Pool

    None

  • Drive

    n/a

  • Garage

    Detached, 2 spaces

  • Total Parking

    5

  • Family Room

    N

  • Den

    N

  • Exterior

    Stucco/Plaster

  • Fireplace

    Y

  • Roof

    Metal

  • Foundation

    Unknown

  • Elevator

    n/a

  • Water View

    n/a

  • Laundry Level

    Upper

  • Heat

    Forced Air

  • A/C

    Central Air

  • Water

    Municipal

  • Water Supply

    n/a

  • Sewers

    Sewers

  • Central Vac

    N

  • Living

    3.27 x 7.23 ft Main level

    hardwood floor, Window, Wood Stove

  • Kitchen

    3.65 x 3.54 ft Main level

    hardwood floor, Modern Kitchen, W/O To Deck

  • Dining

    3.37 x 3.73 ft Main level

    hardwood floor, Window

  • Primary

    3.22 x 3.23 ft 2nd level

    hardwood floor, Window

  • Br

    3.22 x 3.23 ft 2nd level

    hardwood floor, Window

  • Br

    3.6 x 3.0 ft 2nd level

    hardwood floor, Window, Closet

  • MLS #

    N13095288

  • Sq. Ft

    1100-1500

  • Sq. Ft. Source

    MLS

  • Lot Irregularities

    n/a

  • Year Built

    Available Upon Request

  • Pool

    None

  • Drive

    n/a

  • Garage

    Detached, 2 spaces

  • Total Parking

    5

  • Family Room

    N

  • Den

    N

  • Exterior

    Stucco/Plaster

  • Fireplace

    Y

  • Roof

    Metal

  • Foundation

    Unknown

  • Elevator

    n/a

  • Water View

    n/a

  • Laundry Level

    Upper

  • Heat

    Forced Air

  • A/C

    Central Air

  • Water

    Municipal

  • Water Supply

    n/a

  • Sewers

    Sewers

  • Central Vac

    N

  • Living

    3.27 x 7.23 ft Main level

    hardwood floor, Window, Wood Stove

  • Kitchen

    3.65 x 3.54 ft Main level

    hardwood floor, Modern Kitchen, W/O To Deck

  • Dining

    3.37 x 3.73 ft Main level

    hardwood floor, Window

  • Primary

    3.22 x 3.23 ft 2nd level

    hardwood floor, Window

  • Br

    3.22 x 3.23 ft 2nd level

    hardwood floor, Window

  • Br

    3.6 x 3.0 ft 2nd level

    hardwood floor, Window, Closet

Thinking of Selling?

Find Out Your Home’s Value in Today’s Market!

No Email or Signup is required to view your home estimate.

estimate your home value

Contact Manoj Kukreja

Sales Representative,
Century 21 People’s Choice Realty Inc.,
Brokerage
(647) 576 - 2100

Manoj profile avatar

Property History

Property history for 25 Mill Street, East Gwillimbury

This property has been sold 3 times before. Create your free account to explore sold prices, detailed property history, and more insider data.

Sign In / Register

Inventory Graph

10 9 8 7 6 5 4 3 2 1 0 4 Months of inventory SELLER'S Market BALANCED Market BUYER'S Market

Mortgage Calculator

This data is for informational purposes only.

Mortgage Payment per month

Principal Amount

Interest

Total Payable

Amortization

Amortization

Closing Cost Calculator

This data is for informational purposes only.

Closing Cost Total for this property

Total Cash flow for purchasing this property

Down Payment(%)*
Additional information

Provincial Land Transfer Tax

Ontario Land Transfer Tax Rebate

Toronto Land Transfer Tax

Toronto Land Transfer Tax Rebate

PST on CMHC Insurance Premium

Lawyer Fees

$2,825

Government Registration Fee's

$164

Title Insurance

Closing Cost Total

Total Cash flow for purchasing this property

Provincial Land Transfer Tax

Ontario Land Transfer Tax Rebate

Toronto Land Transfer Tax

Toronto Land Transfer Tax Rebate

PST on CMHC Insurance Premium

Lawyer Fees

$2,825

Government Registarion Fee's

$164

Title Insurance

Down Payment(%)*

* A down payment of less than 20% is permitted only for first-time home buyers purchasing their principal residence. The minimum down payment required is 5% for the portion of the purchase price up to $500,000, and 10% for the portion between $500,000 and $1,500,000. For properties priced over $1,500,000, a minimum down payment of 20% is required.

Thinking of Selling?

Find Out Your Home’s Value in Today’s Market!

No Email or Signup is required to view your home estimate.

estimate your home value

Contact Manoj Kukreja

Sales Representative, Century 21 People’s Choice Realty Inc., Brokerage
(647) 576 - 2100

Manoj profile avatar

Recent Sold Listings in Mt Albert, East Gwillimbury

Popular Cities